LV Design & Build is a family-owned framing contractor serving Austin and the surrounding Hill Country. The team handles wood framing, steel framing, residential framing, commercial framing, new construction, and remodel framing across every project type Austin construction demands.
LV Design & Build has framed Austin homes, additions, remodels, and commercial buildings for 15 years. The team is one of the few Austin framing contractors that handles both wood and steel framing under one roof, which means residential and light commercial clients don’t have to hire two different framing subs for the same project.
Framing is the trade that determines whether the rest of a construction project runs on time or off the rails. A frame that’s out of plumb, out of square, or missing structural connectors creates problems for every trade that follows. LV Design & Build frames to the structural drawings, follows the manufacturer’s nailing schedules, and coordinates with electrical, plumbing, and HVAC crews so downstream trades have the framing conditions they need.
Every project the team frames is permitted, inspected, and built to the applicable code, whether that’s the International Residential Code for one and two-family homes or the International Building Code for commercial work.
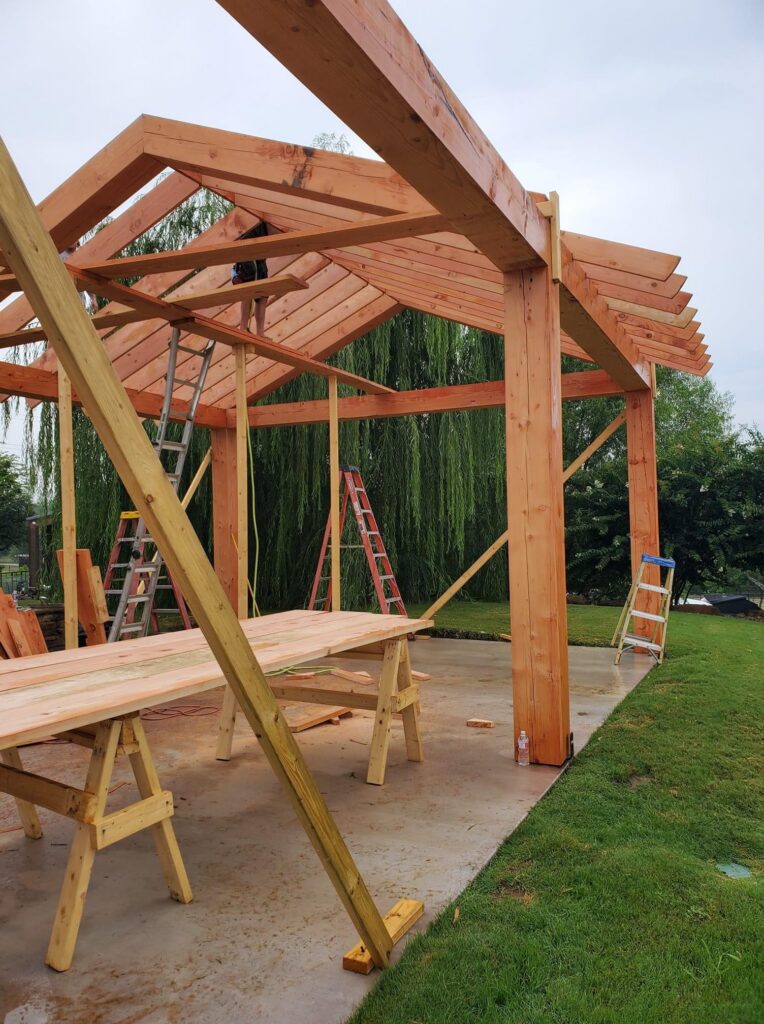
LV Design & Build handles the full range of framing work Austin construction projects require. The team scales crews and materials to match the project type.
The team frames single-family homes, additions, whole-home remodels, attic conversions, and interior structural modifications. Residential framing follows IRC requirements and covers everything from platform framing on a new build to sistering joists during an attic conversion.
LV Design & Build frames offices, retail spaces, restaurants, medical suites, and light industrial buildings. Commercial framing follows IBC requirements, which include fire-resistance rated assemblies, higher live-load ratings, and stricter inspection cycles than residential framing.
Traditional platform framing using dimensional lumber, engineered wood products such as LVL and PSL, glue-laminated beams, and wood I-joists. Wood framing is the standard structural method for most Austin residential construction.
Cold-formed steel framing for interior partition walls in commercial buildouts, and light-gauge steel framing for exterior walls and structural applications where fire resistance, span, or code requires it. The team handles both wood and steel on the same job when the design calls for it.
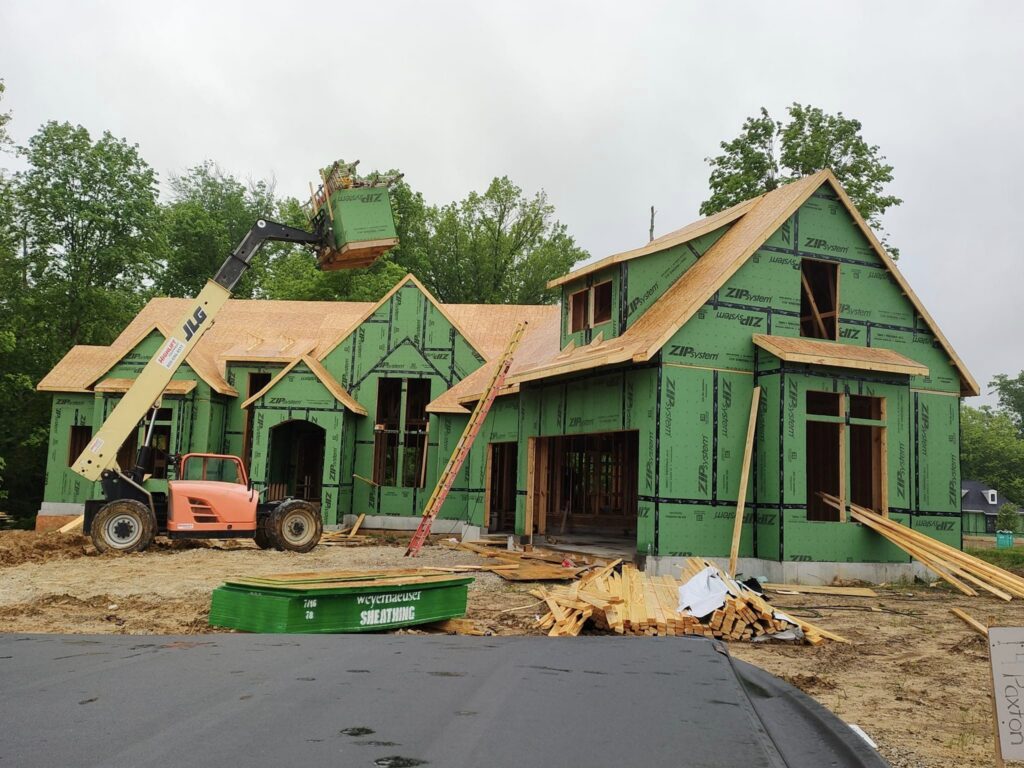
Framing single-family homes from foundation to roof deck, including floor systems, load-bearing and non-load-bearing walls, engineered beams, roof framing (rafter or truss), and structural sheathing.
Attached additions that tie into existing homes. The crew handles structural connection points, load-path continuity, roof integration, and the code requirements for combining new framing with older existing framing.
Reinforcement of original attic floor joists, new dormer framing, knee wall construction, ceiling assembly framing, and staircase opening framing required to convert an attic to habitable space.
Interior wall reframing, new structural openings, LVL and PSL header installation, and load-path modifications during major remodels.
One of the most common questions Austin clients ask is which framing material fits their project. LV Design & Build works with both and matches the material to the project requirements.
When Wood Framing Fits
Wood is the default structural method for most Austin residential construction. Wood framing is faster to erect, easier to modify during construction, more forgiving during remodels, and less expensive than steel for equivalent residential loads. Wood also insulates better than metal, which matters for the exterior envelope.
When Metal or Steel Framing Fits
Steel is the standard for commercial interior partitions because it’s non-combustible, dimensionally stable, and required by code in many commercial fire-resistance rated assemblies. Steel is also used for exterior walls in some commercial buildings, for long-span applications where wood cannot meet the span, and in residential projects where a specific design requires it.
Mixed Wood and Steel Framing
LV Design & Build frames projects that use both materials on the same job. A common example is a commercial tenant improvement where the exterior walls are wood but interior partitions are steel for fire and acoustic performance. The team handles the coordination and transitions between materials.
Every framing project follows the same defined process, with inspection checkpoints tied to city requirements.
A senior framer walks the project with the homeowner, general contractor, or architect. The team reviews structural plans, identifies load paths, confirms lumber and metal specifications, and flags any conditions that need engineering clarification before framing starts.
The framers coordinate delivery, staging, and inventory of framing materials against the approved package. Damaged or incorrect material is flagged and replaced before framing begins. On mixed-material projects, both wood and steel packages are staged separately.
The lead framer snaps chalk lines, marks stud and joist locations, and confirms the layout matches the structural drawings. The crew then frames floor systems, walls, roof structure, and any interior structural elements. Nailing schedules, connector placement, and header sizing follow the specifications exactly.
LV Design & Build installs Simpson Strong-Tie hurricane ties, hangers, holdowns, straps, and mudsill anchors as specified in the structural drawings. Every connector uses the fasteners the manufacturer specifies for that connector to carry its rated load.
The team installs wall, roof, and floor sheathing to the drawings and applies weather-resistant barrier on new construction and additions so the frame is protected before roofing and siding start.
The city inspector reviews the completed frame for code compliance. LV Design & Build addresses any inspection notes and calls for re-inspection until the frame passes. Framing does not close in until the inspection card is signed.
Framing is a crowded trade in Austin. Quality varies widely between contractors, and the difference shows up months later when drywall cracks, floors sag, or inspections fail. LV Design & Build differentiates on four measurable dimensions.
Most Austin framing subs specialize in either wood or metal. LV Design & Build handles both, which eliminates the coordination cost and scheduling risk of hiring two separate framing crews on projects that need both.
The framing crews are direct employees who work together job after job. Consistency in the crew produces consistency in the frame, which shows in straighter walls, tighter tolerances, and cleaner load paths.
The team frames to the structural drawings as they are engineered, not to whatever interpretation moves the job forward fastest. Cutting corners on nailing schedules, connector placement, or header sizing creates problems that cost more to fix later than they saved during framing.
LV Design & Build pulls the framing permit, coordinates with the city inspector, and handles any re-inspection items. Homeowners and general contractors don't chase paperwork or manage the inspection process.
LV Design & Build provides framing services throughout Austin and the immediate northern suburbs.
The team handles wood framing, cold-formed steel and light-gauge metal framing, residential framing, commercial framing, new construction framing, addition and remodel framing, and attic conversion framing. Both wood and steel are handled by the same crew when a project requires both.
Yes. Residential projects follow the International Residential Code and cover single-family homes, additions, remodels, and attic conversions. Commercial projects follow the International Building Code and cover offices, retail, restaurants, medical suites, and light industrial buildings.
Yes. LV Design & Build frames single-family new construction from foundation to roof deck, including floor systems, walls, engineered beams, and roof framing. New construction is a smaller portion of the workload compared to additions, remodels, and attic conversions, but the crew is fully equipped for it.
A framing contractor handles the structural framing trade specifically. A general contractor manages the entire project including framing, mechanical, electrical, plumbing, drywall, finishes, and inspections. LV Design & Build operates as both, taking framing-only sub work for other general contractors and running full general contracting on the team’s own projects.
Yes. The team pulls the framing permit in Austin, Round Rock, Cedar Park, or Leander, coordinates the framing inspection with the city, and manages any re-inspection items until the frame is signed off.
Yes. The team regularly takes framing-only sub work from general contractors, architects, and developers on residential and commercial projects. Pricing is provided as a framing scope with material and labor separated for transparent bidding.
Yes. LV Design & Build frames with downstream trades in mind, leaving proper chases for vent stacks, blocking for fixtures and cabinets, and structural openings for ductwork. Coordination during framing prevents structural modification during rough-in.
Simpson Strong-Tie hurricane ties, hangers, holdowns, straps, and mudsill anchors as specified in the structural drawings. Every connector is installed with the fasteners the manufacturer specifies for that connector to carry its rated load.
LV Design & Build offers a no-cost on-site estimate for every Austin framing project. A senior framer reviews the structural plans, walks the site, and delivers a written framing scope with material and labor pricing separated for transparent review.