
LV Design & Build is a family-owned Austin general contractor designing and building room additions, second-story additions, and whole-footprint expansions across Central Texas.
Austin’s housing stock has aged into a renovation market. Homes built in the 1960s and 1970s across Central Austin, Hyde Park, Zilker, and Travis Heights were designed for a different era of family size and lifestyle. Homes built in the 1990s and 2000s across Steiner Ranch, Circle C, Avery Ranch, and Barton Creek carry generous footprints but often fall short on modern layout expectations. In both cases, homeowners are choosing to add on rather than sell and move.
LV Design & Build has spent 15 years helping Austin homeowners expand the homes they already love. The team handles every stage of a home addition project, including structural design, City of Austin permitting, foundation work, framing, mechanicals, finishes, and final inspection. Every addition the team builds is engineered to tie cleanly into the existing home, both structurally and architecturally, so the finished space reads as part of the original rather than a visible add-on.
The team serves Austin and the surrounding Hill Country, including Round Rock, Cedar Park, and Leander, with experience working through each municipality’s permit process and building department requirements.
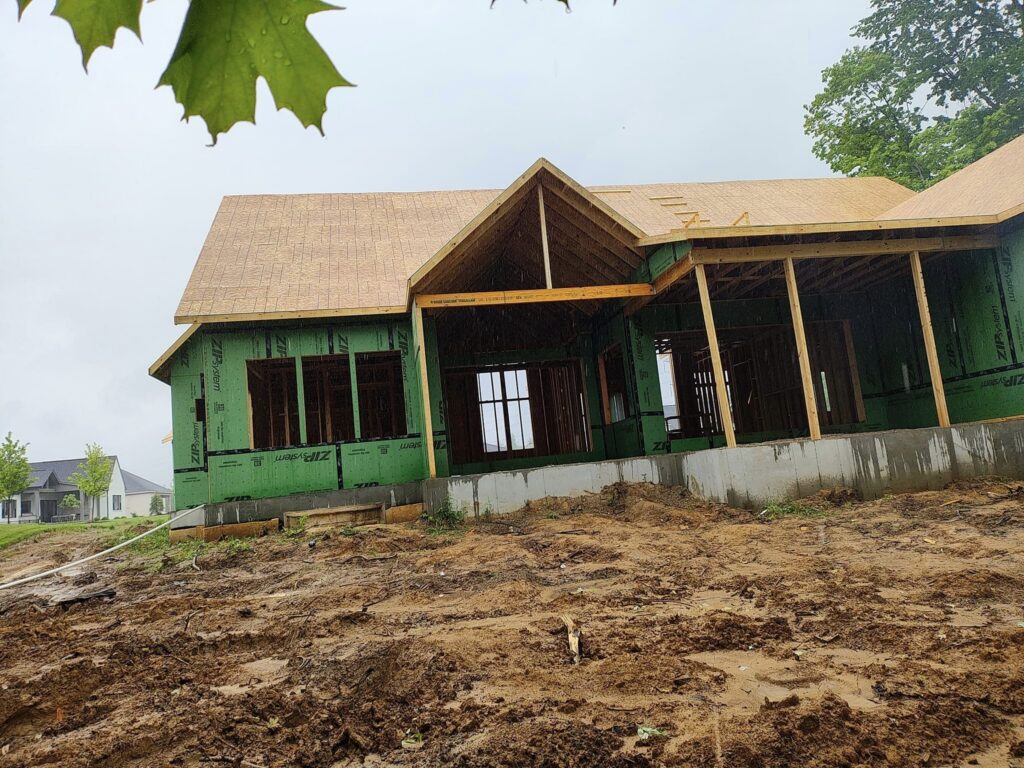
LV Design & Build handles the full range of residential addition projects across Austin. Each addition type carries its own structural, permitting, and design considerations.
The most common addition type in Austin, typically adding a primary bedroom, home office, playroom, or sunroom. The team handles foundation extension, roof tie-in, exterior envelope continuity, and interior finishing to match the existing home.
Expanding or adding a primary bedroom and ensuite bathroom, often with a walk-in closet. Common on Central Austin bungalows where the original primary bedroom is undersized by modern standards.
Building out additional square footage to enlarge the kitchen or create an open-concept kitchen-dining-living space. Common in Austin ranch homes from the 1960s and 1970s where the original kitchen was closed off from the main living area.
Adding a second floor to a single-story home, which doubles usable square footage without expanding the home’s footprint. Second-story additions are common on tight Central Austin lots where lateral expansion isn’t possible.
Expanding the home outward toward the backyard or side yard where setback and FAR allowances permit. Common in East Austin, Bouldin Creek, and South Lamar neighborhoods.
Adding a connected living suite with its own bedroom, bathroom, and sometimes a kitchenette for aging parents or extended family. Depending on the design and local code, these additions may also qualify as accessory dwelling units.
Converting attached garages into habitable space, adding new garages, or combining a new garage with living space above. Garage conversions have become more common since Austin’s HOME initiative relaxed ADU restrictions.
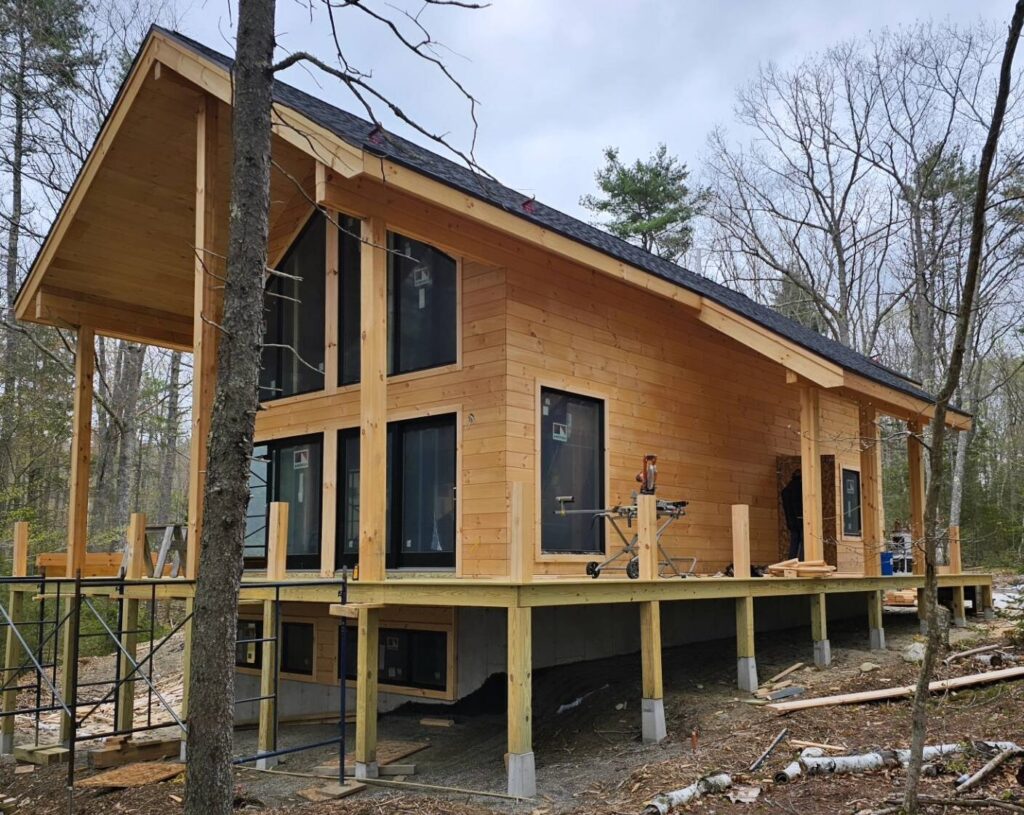
Austin home additions go through the City of Austin Development Services Department permit process. LV Design & Build handles the full permit submission and inspection sequence on every project.
The permit path depends on scope. A simple room addition inside the existing footprint envelope moves through a shorter review. Additions that increase building footprint, add a second story, or push against setback or floor-to-area ratio (FAR) limits require additional zoning review. Lots within Austin’s Residential Design and Compatibility Standards (McMansion ordinance) carry extra design review for building height, articulation, and tent setbacks.
Austin’s HOME initiative, passed in 2023 and expanded in 2024, loosened restrictions on multi-unit residential development, which affects certain addition types where the design approaches ADU territory. LV Design & Build keeps current with the city’s evolving code so clients don’t run into surprises during permit review.
Additions in Round Rock, Cedar Park, and Leander run through those cities’ own building departments, each with their own permit timelines and requirements. The team pulls permits in all four jurisdictions.
LV Design & Build delivers home additions as a complete general contracting scope, not framing-only or design-only. Every project includes the following elements.
Design and Architectural Drawings
Stamped construction drawings showing floor plans, elevations, structural details, electrical and mechanical layouts, and the tie-in connection to the existing home. On larger additions, the team coordinates with a licensed structural engineer and architect as the project requires.
Foundation Work
Extending the existing slab, pouring a new matching slab, or installing pier-and-beam foundation depending on the home and addition design. Foundations are matched to the existing home’s foundation type and tied in to prevent differential settling.
Framing and Structural Tie-In
Marrying new framing into the existing structure requires careful load-path planning. The team opens the existing exterior wall, reinforces or modifies load-bearing elements as needed, and frames the addition so the new and old sections carry loads correctly as a unified structure.
Roof Integration
Tying a new roof into the existing roofline is often the most visually consequential part of an addition. LV Design & Build frames roof additions to match the existing pitch, continues the ridge line where design allows, and ties flashing and underlayment together so the finished roof reads as one continuous system.
Exterior Envelope Matching
Siding, brick, stucco, trim, and paint on the addition get matched to the existing home as closely as material availability allows. On older Austin homes where original materials are no longer manufactured, the team identifies closest-match alternatives and advises on blending techniques.
Mechanical, Electrical, and Plumbing
HVAC extension, new electrical circuits, and plumbing rough-in all get coordinated with the existing home’s systems. On additions that significantly increase the conditioned square footage, the team evaluates whether the existing HVAC system can handle the added load or whether a secondary system is warranted.
Interior Finishes
Drywall, flooring, trim, doors, cabinetry, lighting, and paint. Finishes are matched to the existing home’s style where the client wants seamless continuation, or deliberately differentiated where the client wants the addition to signal its newness.
Final Inspection and Certificate of Occupancy
The addition goes through the city’s final inspection sequence, including framing, mechanical, electrical, plumbing, and final occupancy inspections. The new square footage is added to the home’s record on the next property assessment.
LV Design & Build builds home additions throughout Austin and the surrounding Central Texas communities.
The team handles the full project, including design, engineering coordination, permitting, foundation, framing, mechanicals, finishes, and final inspection. Clients work with one contractor from start to finish.
Austin home additions go through the City of Austin Development Services Department. The permit scope depends on whether the addition expands the footprint, adds a story, or affects setback and FAR allowances. LV Design & Build handles the full permit submission and plan review process.
Yes, if the existing foundation and structure can support the added load. The team evaluates the home’s foundation, load-bearing walls, and roof structure during the feasibility phase to determine whether second-story addition is viable or whether structural reinforcement is required.
The team matches the addition’s exterior materials, roofline, trim, and finishes as closely as material availability allows. On older Austin homes where original materials are no longer manufactured, the team identifies closest-match alternatives and advises on blending approaches during design.
Travis County and surrounding appraisal districts reassess property value after an addition is completed. The tax increase is proportional to the appraised value gain, which typically lands below the construction cost. LV Design & Build does not provide tax advice but flags this consideration during consultation.
Not always. Additions that significantly increase conditioned square footage may exceed the capacity of the existing system. LV Design & Build evaluates the existing HVAC during feasibility and specifies whether an extension, upgrade, or secondary system fits the project.
Most clients remain in the home throughout the project. The team sequences work to minimize disruption, keeps the existing home sealed from construction areas, and coordinates utility interruptions with the client when they’re necessary.
Yes. The team regularly builds additions in Round Rock, Cedar Park, and Leander. Each municipality has its own permit process, which the team handles.
LV Design & Build offers a no-cost initial consultation for every Austin home addition inquiry. A project manager visits the home, discusses the client’s goals, reviews the existing structure, and identifies the design directions that fit the lot and home.