LV Design & Build is a family-owned wood framing contractor serving Austin and the surrounding Hill Country. The team frames new construction, additions, remodels, and commercial buildouts using dimensional lumber, engineered wood, and traditional stick-framing methods.
LV Design & Build has framed Austin homes and commercial spaces for 15 years. The team handles wood framing for residential new builds, whole-home remodels, room additions, attic conversions, and light commercial construction. Every project follows the International Residential Code (IRC) for one and two-family homes or the International Building Code (IBC) for commercial builds, and every framing job passes city inspection before it moves to the next trade.
Wood framing is the structural backbone of most Austin residential construction. LV builds that backbone the right way the first time, so the trades that follow (electrical, plumbing, HVAC, drywall) work with a straight, plumb, and load-rated structure. The team uses dimensional lumber, engineered wood products (LVL, PSL, I-joists, and glulam), and traditional platform-frame methods across every project.
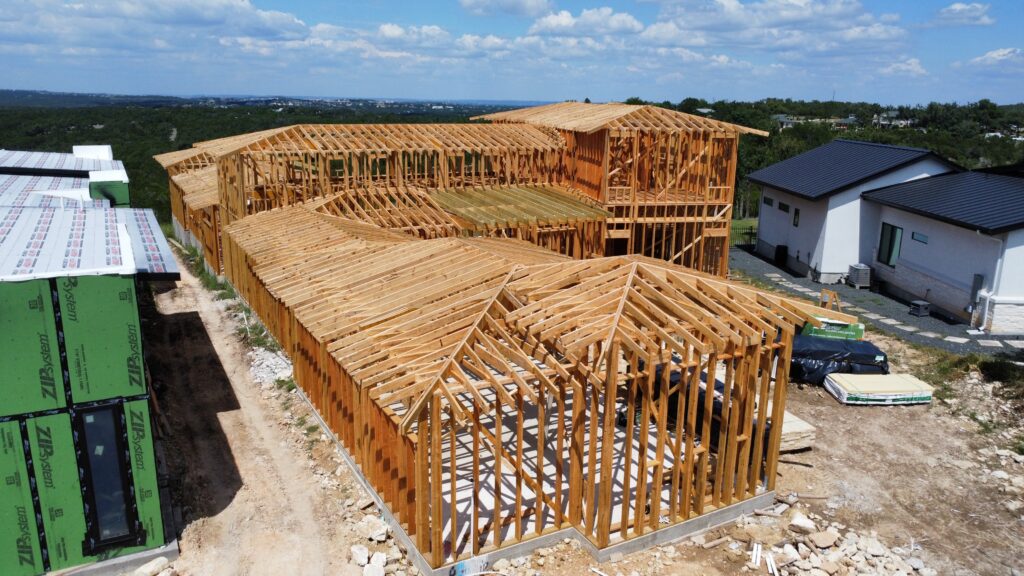
LV Design & Build handles the full range of wood framing projects across Austin. Each project type carries different structural requirements, but the LV crew builds all of them.
LV frames single-family homes from foundation to roof deck. This includes floor systems, load-bearing and non-load-bearing walls, engineered beams, roof framing (rafter or truss), and structural sheathing. New construction is a smaller portion of the LV workload but the team is fully equipped for it.
LV frames attached additions that tie into an existing home. The team handles the structural connection points, load-path continuity, roof integration, and the code requirements for combining new framing with older existing framing.
LV reinforces original attic floor joists (typically sized for 20 PSF storage load) to handle 40 PSF habitable load. The team also frames new dormers, knee walls, ceiling assemblies, and staircase openings required for attic-to-habitable conversion.
LV reframes interior walls, cuts new structural openings, installs LVL and PSL headers, and modifies load paths during major remodels. Non-load-bearing wall removal and load-bearing wall modification are both common in Austin home reconfigurations.
LV frames offices, retail, restaurants, medical suites, and light industrial spaces. Commercial wood framing follows IBC requirements, which include fire-resistance rated assemblies, higher live-load ratings, and stricter inspection cycles than residential.
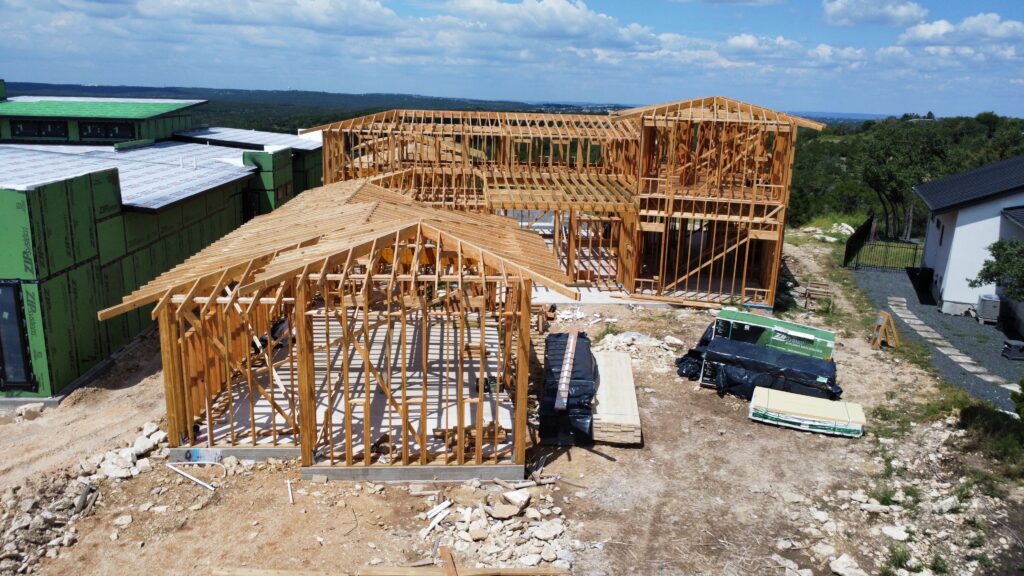
LV Design & Build works with the full range of dimensional and engineered wood products used in modern Austin construction. Material selection depends on structural requirements, span length, and building type.
Dimensional Lumber
Standard 2×4, 2×6, 2×8, 2×10, and 2×12 southern yellow pine or Douglas fir for wall studs, floor joists, ceiling joists, and rafters. LV uses kiln-dried lumber graded for structural use.
Engineered Wood Products
Laminated veneer lumber (LVL), parallel strand lumber (PSL), and glue-laminated beams (glulam) for long-span headers, ridge beams, and load-bearing applications where dimensional lumber cannot span the distance.
Wood I-Joists
Engineered I-joists for floor and ceiling systems on longer spans. Straighter, lighter, and more dimensionally stable than dimensional lumber over long distances.
Structural Sheathing
OSB or plywood for wall, roof, and floor sheathing. LV uses the sheathing thickness and nailing pattern specified in the structural engineering drawings.
Pre-Engineered Roof Trusses
For new construction and some additions, LV coordinates with truss manufacturers to design, deliver, and install engineered roof trusses. The team also builds stick-framed rafter roofs when the design or attic use requires open framing.
Every framing project follows a defined sequence, with inspection checkpoints tied to city requirements.
A senior framer walks the project with the homeowner, general contractor, or architect. The team reviews structural plans, identifies load paths, confirms lumber specifications, and flags any conditions that need engineering clarification before framing starts.
LV Design & Build coordinates lumber delivery to the site, stages materials to protect them from weather, and inventories the load against the framing package. Damaged or incorrect material is flagged and replaced before framing begins.
The lead framer snaps chalk lines, marks stud and joist locations, and confirms that the layout matches the structural drawings. This step catches design conflicts before any nail goes in.
The crew frames floor systems, walls, roof structure, and any interior structural elements. Framers follow the nailing schedules specified in the structural plans, use hurricane ties and structural connectors where required by code, and square every wall before it's raised.
LV Design & Build installs wall, roof, and floor sheathing to the specifications in the drawings. For new construction and additions, the team also installs weather-resistant barrier so the frame is protected before roofing and siding start.
The city inspector reviews the completed frame for code compliance. The team addresses any inspection notes and calls for re-inspection until the frame passes. Framing does not close in until the inspection card is signed.
Framing is a crowded trade in Austin, and quality varies widely. LV Design & Build differentiates on four measurable dimensions.
In-House Crews, Not Subcontracted Labor
The framing crews are direct employees, not day labor or subcontracted crews rotating between contractors. Consistency in the crew means consistency in the quality of the frame.
Structural Detail Over Speed
The team frames to the structural drawings, not to the fastest interpretation of them. Nailing schedules, connector placement, header sizing, and load-path continuity are followed exactly as specified. Rushed framing creates problems that cost more to fix during drywall, mechanical rough-in, or final inspection.
Coordination With Downstream Trades
Electrical, plumbing, and HVAC subcontractors need specific framing conditions to do their work. LV Design & Build frames with those trades in mind, leaving proper chases, blocking, and structural openings so the trades that follow don’t have to modify structure.
Full Permit and Inspection Handling
The team pulls the framing permit, coordinates with the city inspector, and manages the re-inspection process if any items come up. Homeowners and general contractors don’t have to chase paperwork.
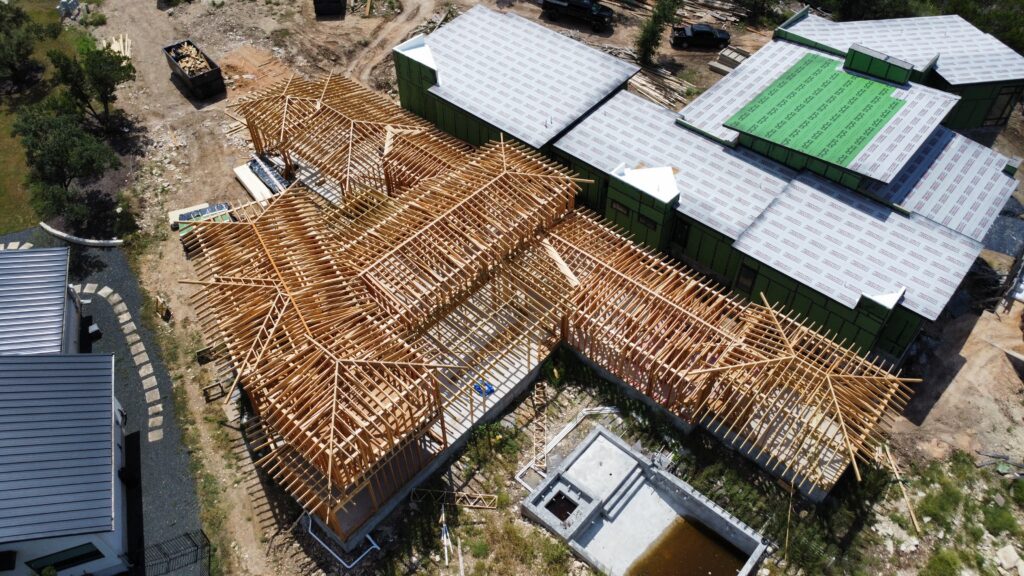
LV Design & Build provides wood framing services throughout Austin and the immediate northern suburbs.
Wood Framing Contractors in Leander, TX
Yes. The team frames single-family new construction from foundation to roof deck, including floor systems, walls, engineered beams, and roof framing. New construction is a smaller portion of the workload compared to additions, remodels, and attic conversions, but the crew is fully equipped for it.
Stick framing builds the roof structure on-site using individual rafters and ceiling joists. Truss framing uses pre-engineered roof trusses delivered to the site as complete assemblies. LV Design & Build handles both. Stick framing is typical for custom homes and any roof where the attic will be converted to habitable space. Truss framing is faster and more common in production builds.
Both. Dimensional lumber (2×4, 2×6, 2×8, etc.) is standard for wall studs, standard-span joists, and rafters. Engineered wood products such as LVL, PSL, glulam, and I-joists are used for long-span headers, ridge beams, and floor systems where dimensional lumber cannot meet the span or load requirement.
Yes. The team pulls the framing permit in Austin, Round Rock, Cedar Park, or Leander, coordinates the framing inspection with the city, and manages any re-inspection items until the frame is signed off.
Simpson Strong-Tie hurricane ties, hangers, holdowns, straps, and mudsill anchors as specified in the structural drawings. Every connector is installed with the fasteners specified by the manufacturer for the connector to carry its rated load.
Yes. LV Design & Build coordinates with plumbing, electrical, and HVAC subcontractors during framing, leaving proper chases for vent stacks, blocking for fixtures and cabinets, and structural openings for ductwork. Coordination during framing prevents structural modification later.
Yes. The team frames light commercial projects including offices, retail spaces, restaurants, medical suites, and light industrial buildings. Commercial framing follows the International Building Code, which requires fire-resistance rated assemblies and higher structural load ratings than residential framing.
LV Design & Build offers a no-cost on-site estimate for every Austin wood framing project. A senior framer reviews the structural plans, walks the site, and delivers a written framing scope with material and labor pricing.