Building new in Austin? LV Design & Build is the new construction framing crew that shows up on time, builds to the drawings, and hands you a frame your inspector will actually sign off on the first walk-through.
Here’s the thing about framing a new build: everyone talks a good game until the crew’s on-site. Then the reality hits. The frame’s out of square. The connectors aren’t what the drawings called for. The schedule slips. And suddenly you’re the one explaining to the homeowner, the inspector, or the bank why dry-in is two weeks late.
LV Design & Build doesn’t do that to you. Fifteen years framing new construction in Central Texas, family-owned, direct-hire crews (no rotating day labor), and framing that passes inspection on the first walk. That’s the shortlist. If that sounds like what you’re after, keep reading. If not, no hard feelings.
The team works with builders running production and custom projects, homeowners hiring direct on their own custom build, and clients doing light commercial new construction. Whichever side of the table you’re on, the crew shows up ready to work.
two-family homes or the International Building Code for commercial work.
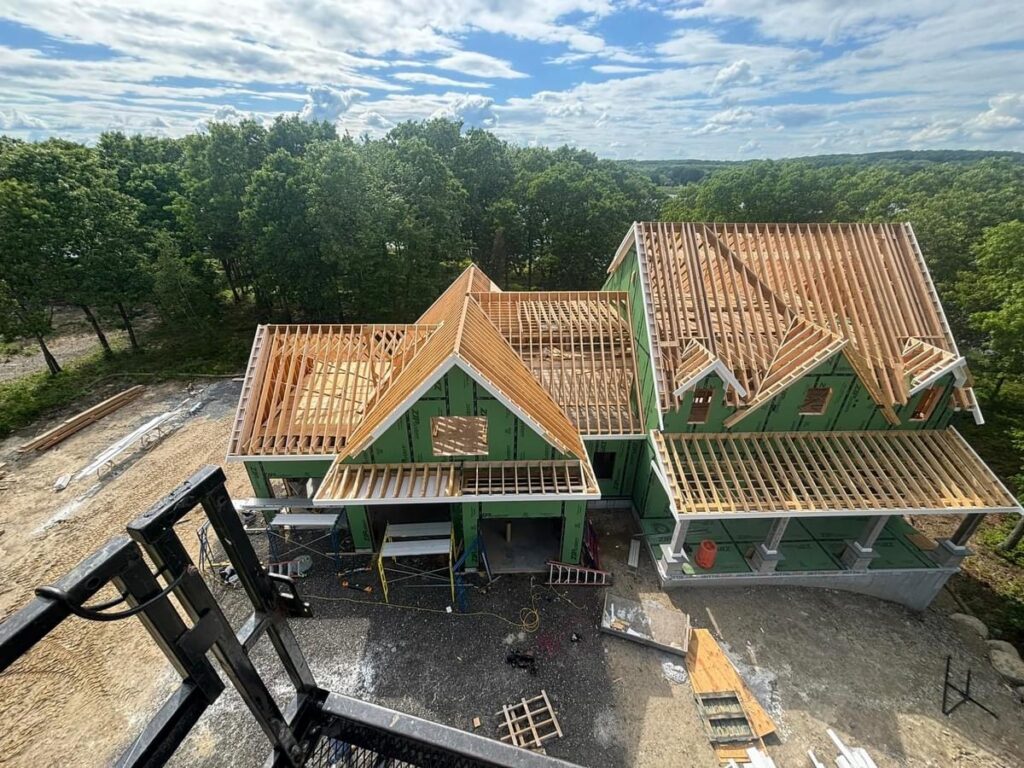
Every new construction framing scope is a little different, but here’s what’s on the table.
The crew handles everything above the foundation. That's your sill plates, floor systems, load-bearing walls, partitions, headers, engineered beams, roof structure, and sheathing. If it's structural framing on a new build, it's on the scope.
Most new residential builds are wood. Some commercial new construction is steel. Some projects mix the two. LV Design & Build handles all of it with the same crew, so you're not coordinating between two subs.
LVL, PSL, glulam beams, wood I-joists, pre-engineered roof trusses. If the drawings call for it, the team sources it and installs it right.
Truss roof? Coordinated with the manufacturer, delivered on schedule, installed with the right bracing. Custom stick-framed rafter roof for an attic conversion later? Also handled.
The frame gets set up for what comes next. Blocking for cabinets and fixtures, structural openings for HVAC and plumbing, and rough openings sized right for the windows and doors on the order sheet. Your other subs won't have to modify structure to do their work.
Frame goes up, housewrap goes on, openings get flashed. Your build is protected during the window between framing and dry-in.
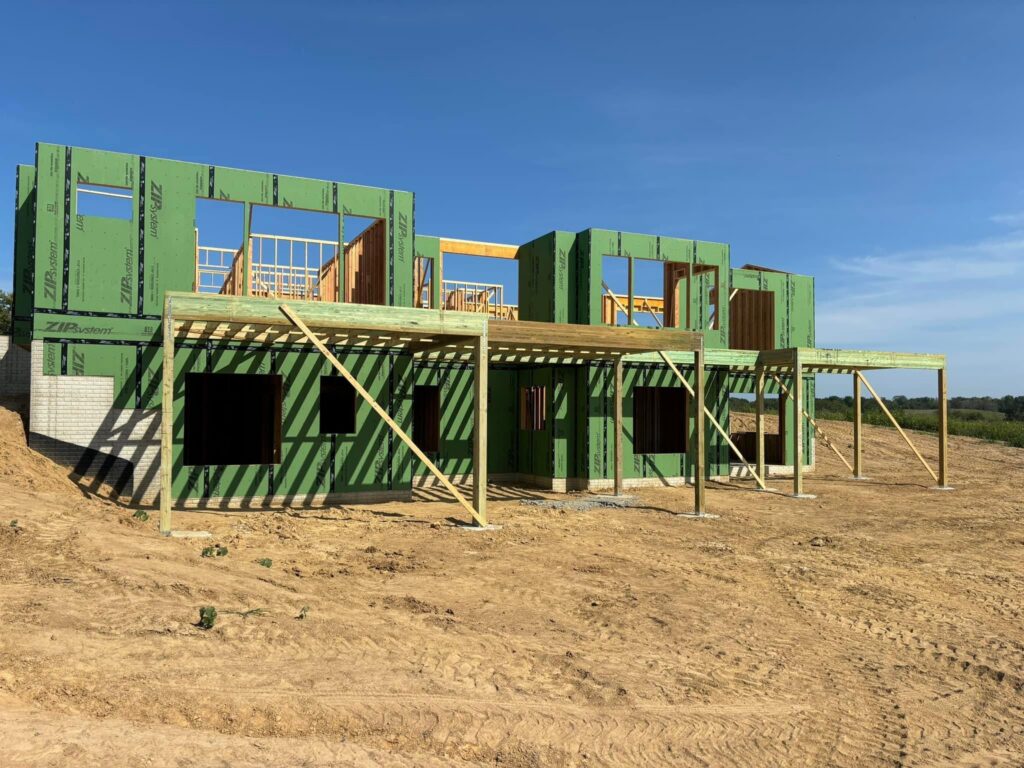
The team frames for three types of clients on new construction. Each one gets a slightly different engagement, but the framing standard is the same.
If You’re a Builder
You need a framing crew that hits dry-in dates and doesn’t drag your other trades. LV Design & Build takes framing-sub work from Austin residential builders on production, semi-custom, and custom projects. Bid to the drawings. Show up on schedule. Coordinate with your PM. Move on to the next one.
If You’re a Homeowner Building Custom
You’ve hired an architect and maybe a GC. You want a framing crew that treats your build like it matters, because it does. LV Design & Build works directly with homeowners and their GCs on custom builds, including the design-driven framing details that come with a one-off house.
If You’re Building Light Commercial
Office, retail, medical, restaurant, small mixed-use. Commercial new construction runs under the International Building Code, which brings its own fire-rated assembly and connector requirements. The team handles it.
No fluff. A senior framer sits with your structural drawings, flags anything that needs engineer clarification, and gets you a written scope with material and labor separated. If you're comparing bids, you can actually compare because the pricing's transparent.
Framing packages get ordered against the drawings, delivered on the schedule that matches your build. Engineered products like trusses and LVLs come from specialty suppliers on their own lead times, so we plan for that up front, not the day the crew mobilizes.
This is the part everyone promises and half deliver on. LV Design & Build shows up. Slab cured, drawings on the truck, crew ready to build. Sill plates first, then vertical.
Structural drawings exist because an engineer calculated the loads. We frame to what they drew, not to what would save an hour. Nailing schedules, connector spacing, header sizing, shear walls: it all follows the engineered spec.
Framing permit? Pulled. Framing inspection? Coordinated with the city. Any re-inspection items? Handled without dragging you into it. You get a signed inspection card, then drywall can move in.
Last day on-site, the crew's making sure the frame's ready for mechanical rough-in. Chases in the right places, blocking where it needs to be, rough openings sized correctly. Your electrician, plumber, and HVAC sub can start clean.
There’s a reason Austin builders keep hiring the team back and homeowners keep referring friends. Four reasons, actually.
Sounds obvious. It's not. Half the framing subs in Austin are chronically late or ghost on schedules. LV Design & Build shows up when we say we will. If we can't, you hear about it before the schedule slips, not after.
The framers on your job today are the same ones on the next job, and the one after. Direct-hire employees. That consistency is what keeps tolerances tight, load paths clean, and drywall guys happy.
Every connector, every nailing schedule, every header. Followed as engineered. First-walk pass rate is what it is because we built it right, not because we got lucky.
No paperwork chasing for you. LV Design & Build pulls the permit, meets the inspector, and handles the re-inspection if anything comes up. You focus on your project.
LV Design & Build provides new construction framing services throughout Austin and the immediate northern suburbs.
Yes. Sill plate to roof deck. Floor systems, walls, engineered beams, roof structure, sheathing. All in scope on residential new construction.
Yes. LV Design & Build regularly takes framing-sub work from Austin residential builders. Bid to the drawings, show up on schedule, coordinate with the PM.
Light commercial, yes. Offices, retail, restaurants, medical suites, small mixed-use buildings. Commercial framing runs under the IBC and the team handles it.
Yes. Homeowners building a custom home can contract the team directly for the framing scope. If you have a GC, the team works with them. If you don’t, the team works with you.
No existing structure to work around. Load paths, tolerances, and connectors all get established from scratch. Remodel framing has to marry into existing framing, which is a different kind of complicated. New construction is faster and cleaner when it’s done right.
Yes. LVLs, PSLs, glulams, wood I-joists, and pre-engineered roof trusses are all standard scope on new construction jobs.
LV Design & Build pulls the framing permit when contracted directly by the homeowner or acting as the general contractor. On builder projects where the builder holds the master permit, the team frames under that.
Send the structural drawings. A senior framer reviews them and gets you a written scope with material and labor priced separately, usually within a few business days.
Send us your drawings. A senior framer reviews them, flags anything that needs engineer clarification, and gets you a written scope back with material and labor priced separately. No fluff, no back-and-forth, just a real quote you can act on.